Art.-Nr. PW-DS-240
On stock · 96 pcs
Precision Drive Shaft 240 mm, 42CrMo4
€128.00
excl. VAT · EXW Solingen · from 1 pc
Volume pricing: 10+ pcs €118.00 · 50+ pcs €104.50 · 250+ on request
Induction-hardened drive shaft to DIN 748, machined from certified 42CrMo4 (1.7225) bar stock on our DMG MORI 5-axis line. Keyway to DIN 6885/1, centres to DIN 332. Every batch is delivered with EN 10204 3.1 material certificate and CMM measurement protocol.
| Material | 42CrMo4 +QT (1.7225) |
|---|---|
| Length / Diameter | 240 mm / Ø 30 mm |
| Tolerance class | ISO 286 h6 (±0.005 mm) |
| Surface hardness | 54–58 HRC, induction-hardened |
| Surface finish | Ra ≤ 0.4 µm (bearing seats) |
| Keyway | DIN 6885/1, 8×7 mm |
| Standard | DIN 748 |
| Certificate | EN 10204 3.1 + CMM protocol |
Response within 24 h on business days · Quotes valid 30 days
Dispatch
48 h on stock items · DHL / DPD / freight forwarder
Returns
14-day right of withdrawal (EU) · RMA within 24 h
Warranty
24 months against material & machining defects
Product in Detail
Engineered surfaces, documented dimensions.

Induction-hardened running surfaces
Both bearing seats are induction-hardened to 54–58 HRC with a case depth of 1.5–2.0 mm, then finish-ground to Ra ≤ 0.4 µm. The core stays tough (28–32 HRC) for shock-load resistance — hard where it runs, ductile where it flexes.
54–58
HRC surface
1.5–2.0
mm case depth
≤ 0.4
µm Ra ground
Every critical dimension on the drawing
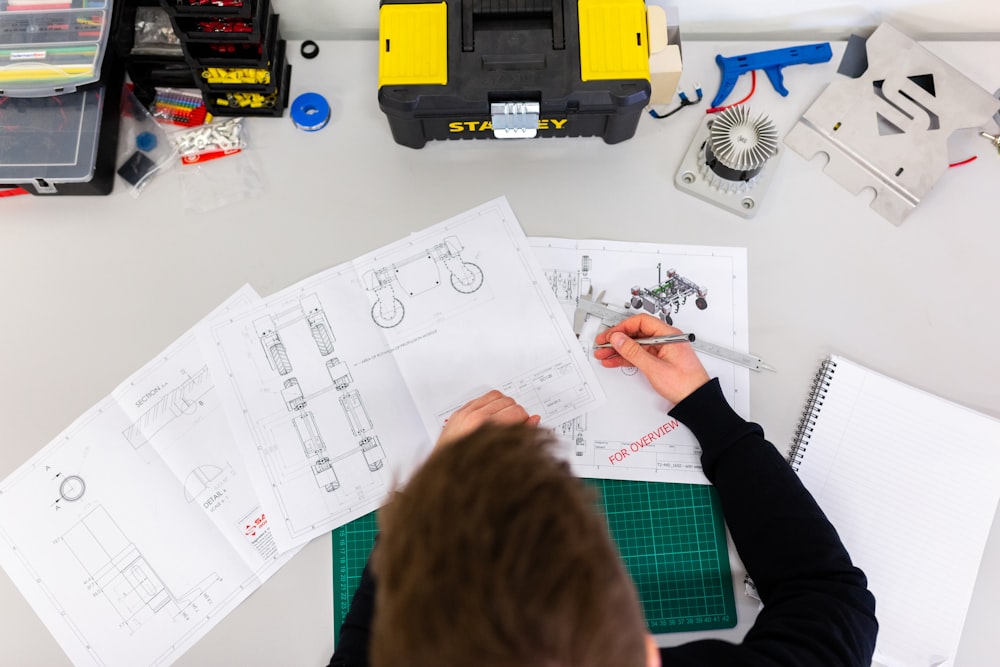
The dimension drawing (PDF and DXF in the download area) covers all functional dimensions with ISO 286 fits, geometric tolerances to ISO 1101 and the keyway to DIN 6885/1. What is on the drawing is what the CMM protocol verifies — position by position.
| Ø Bearing seat A / B | 30 h6 / 25 h6 |
|---|---|
| Concentricity A–B | ⌀ 0.01 mm |
| Keyway | 8 × 7 mm · DIN 6885/1 P9 |
| Centre bores | DIN 332 D M6 |

01 · Measured
100% final inspection on Zeiss CMM
Protocol with actual values for every functional dimension.

02 · Protected
VCI packaging, ready for stock
24 months corrosion protection, recyclable mono-material.

03 · Documented
Certificate & batch label enclosed
EN 10204 3.1 + batch number for full traceability.
Related Products